Property photo 1
Property photo 2
Property photo 3
Property photo 4
Property photo 5
4 Beds
5 Baths
3,382 sqft

$1,560,000

413 Jewel Box Lane, Oklahoma City OK, 73118

Price per sqft$461.27
Built in2026
Property size3,382 sqft
Property typeResidential
Courtesy of Sage Sotheby's Realty, Jennifer Kragh Listing Contact: (405) 274-6767

Overview

Active

Listed Sep 14, 2026

Updated 4h ago

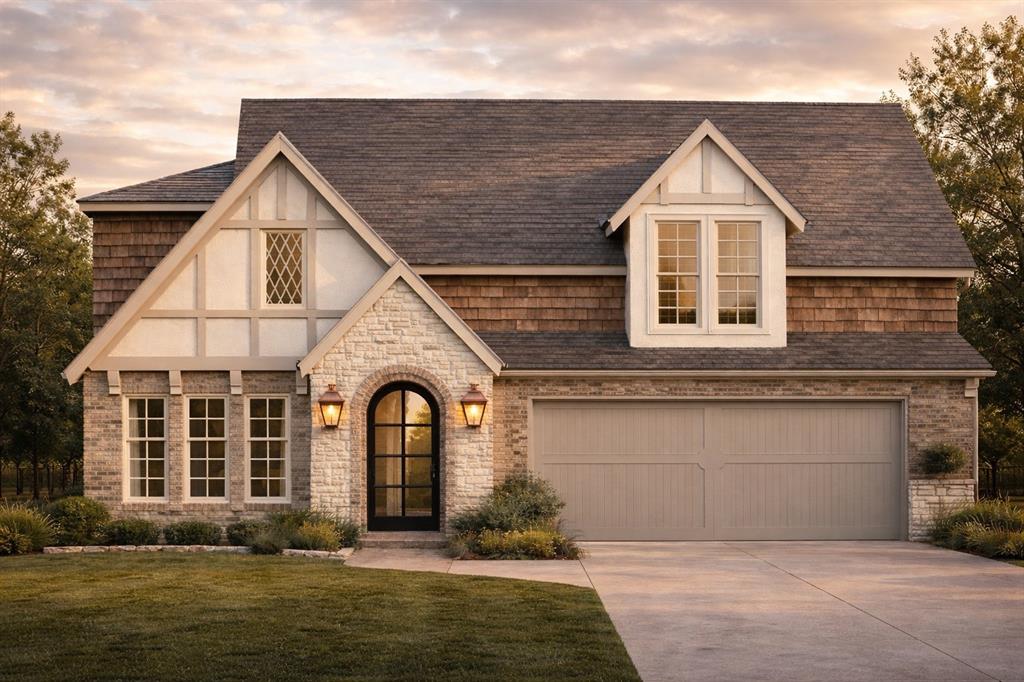
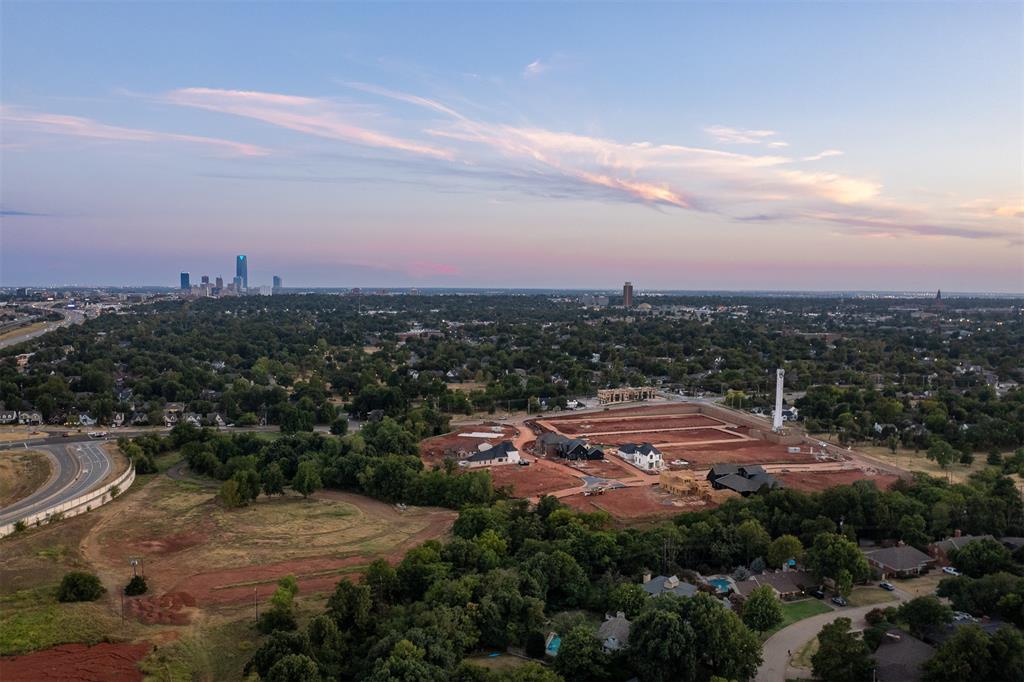
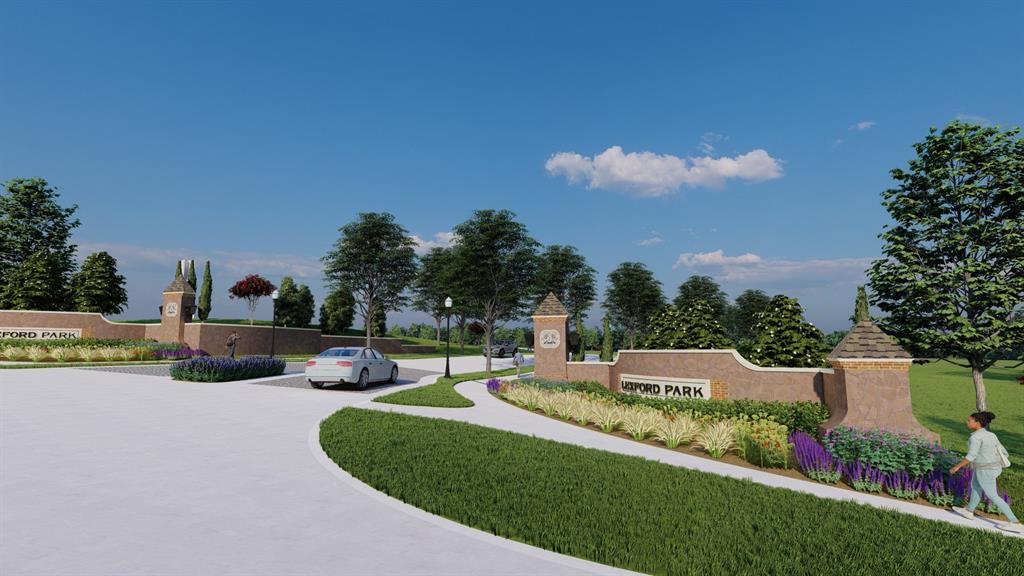
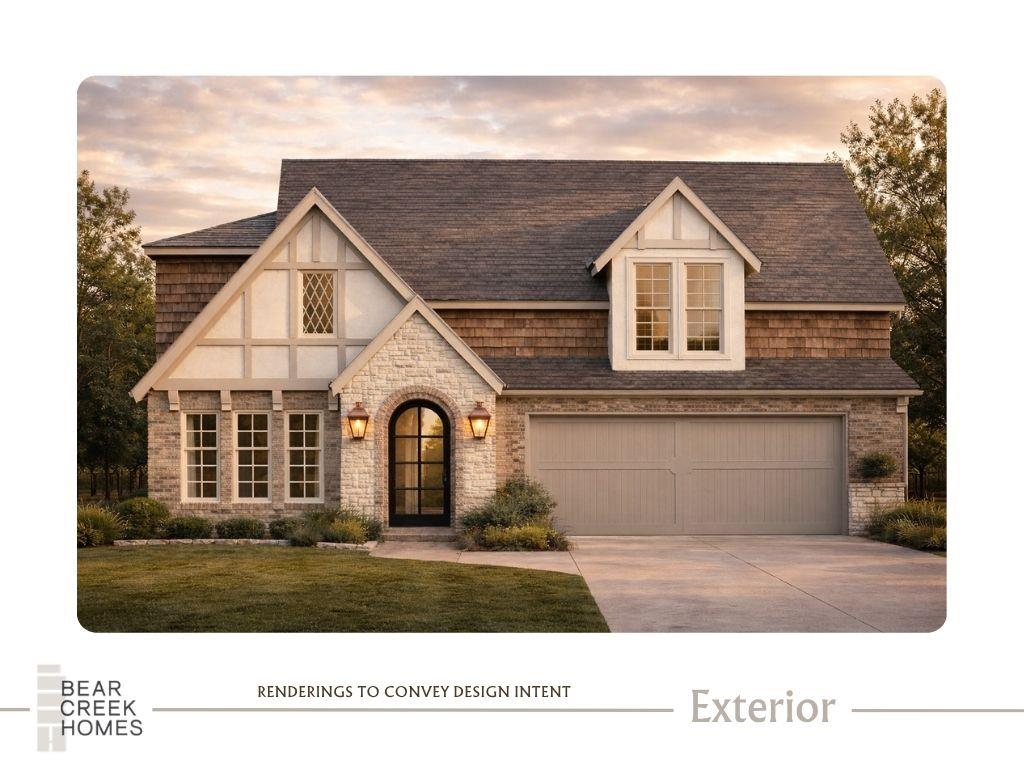
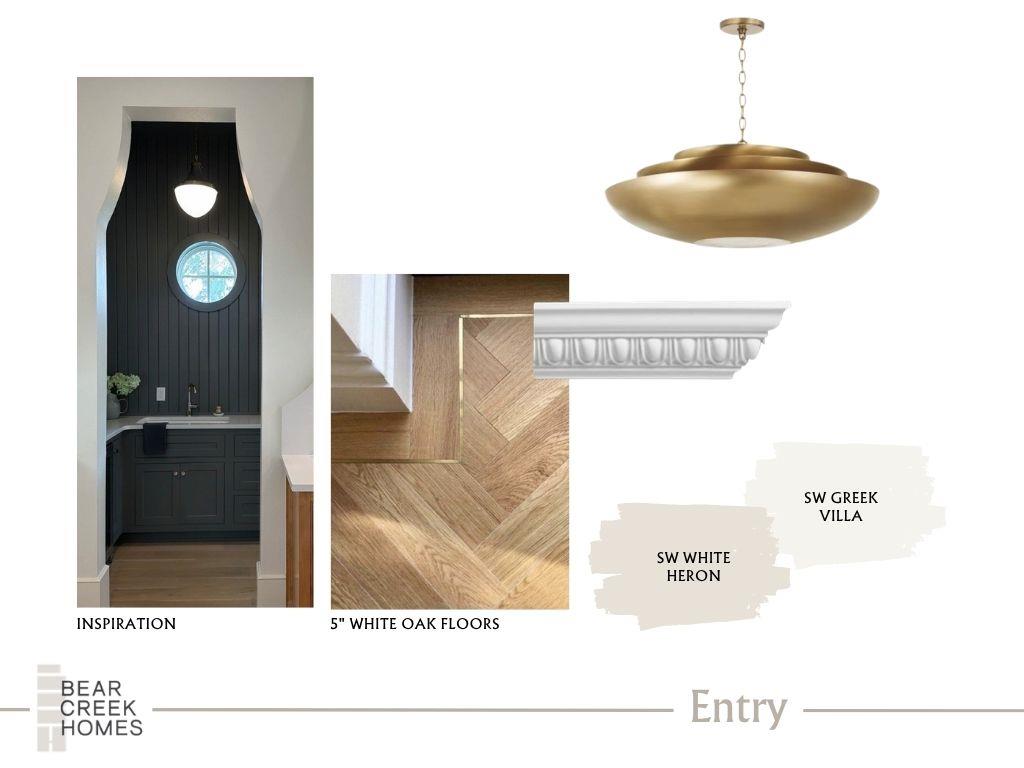
Historically inspired, beautifully detailed and entirely new. This stone, stucco and cedar shake Tudor by Bear Creek Homes brings exceptional design to Lexford Park, Oklahoma City’s most anticipated new neighborhood. The exterior is rich in character. An arched entry is framed by gas lanterns. Diamond-pane leaded glass and half-timbering add distinctive detail. Inside, five-inch white oak floors, architectural millwork, designer lighting and thoughtful use of color, pattern and natural materials give each room its own identity. The great room has an 11-foot beamed ceiling and cast-stone fireplace. An arched opening leads to the kitchen, where custom cabinetry, an oversized island and six-burner La Cornue range create a focal point. But it is the back wall that changes everything. A dramatic wall of glass, with windows and doors opening to the greenbelt, fills the kitchen with natural light and brings the outdoors in. A dedicated wet bar and wine storage are designed for entertaining. The main-floor primary suite includes an exceptionally appointed bath with white oak cabinetry, layered stone and tile and brass fixtures. A second bedroom and full bath are downstairs. Even the hardworking spaces are equally well designed, with a mudroom and well-appointed laundry room. Upstairs are two additional bedrooms with private baths and a game room. At 3,382 square feet with four bedrooms, 4.5 baths and an attached two-car garage, the home offers a highly livable plan without sacrificing architectural detail. Lexford Park is planned with 14 acres of greenspace, sidewalks and pocket parks, set among Crown Heights, Edgemere Heights and Edgemere Park. Western Avenue, the Paseo Arts District, Uptown, Midtown and Downtown are all close by, with convenient highway access. It’s a combination that simply hasn’t existed in the heart of Oklahoma City: historically inspired architecture, distinctive interiors, a greenbelt setting and the ease of brand-new construction.

$10,379/mo

Est. mortgage payment based on a $1,560,000 home price.

All estimates are provided by Luxury Presence for informational purposes only. Actual amounts may vary.

Additional information

MLS® ID
1246576

Interior Features

Bedrooms
4
Bathrooms
5
Fireplace
Yes
Cooling
Yes
Heating
Yes
Basement
No

Exterior Features

Lot Size
0.16 Acres

Other Property Details

Association Fee Frequency
Yearly
Garage
Yes
MLS provider logo

Listings courtesy of MLSOK, Inc. as distributed by MLS GRID

All information deemed reliable but not guaranteed and should be independently verified. All properties are subject to prior sale, change or withdrawal. Neither listing broker(s) nor Julia Assef shall be responsible for any typographical errors, misinformation, misprints and shall be held totally harmless. Properties displayed may be listed or sold by various participants in the MLS. 

Based on information submitted to the MLS GRID as of 4:24 AM UTC on 9/15/2026. All data is obtained from various sources and may not have been verified by broker or MLS GRID. Supplied Open House Information is subject to change without notice. All information should be independently reviewed and verified for accuracy. Properties may or may not be listed by the office/agent presenting the information.

©2026 MLSOK, Inc. All rights reserved.

DMCA Notice 

Powered by Luxury Presence