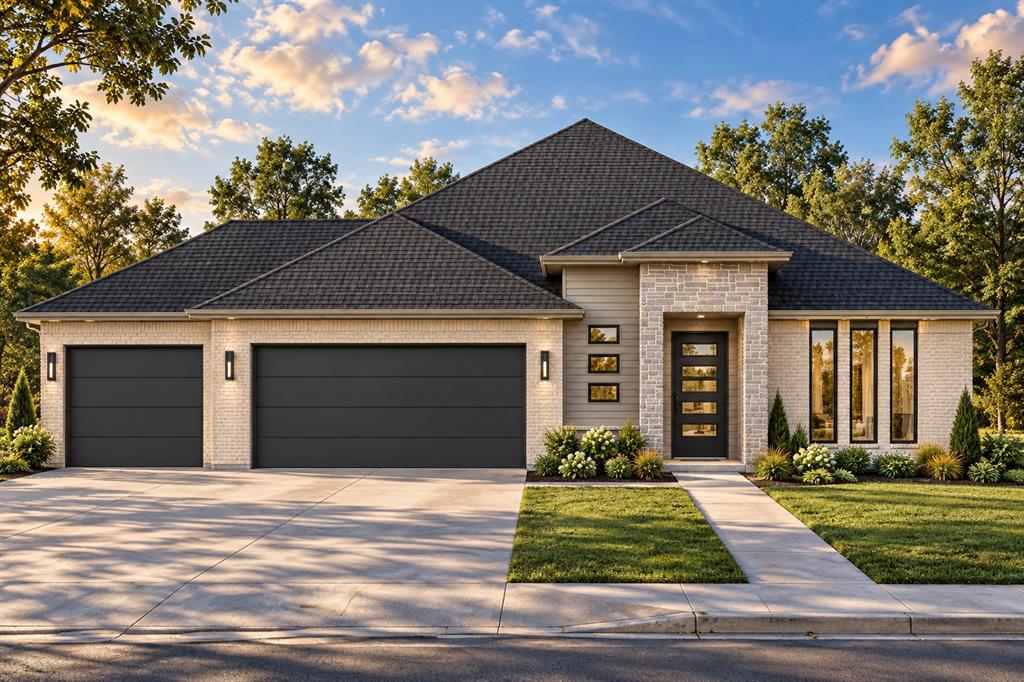
Property photo 1
Property photo 2
3 Beds
3 Baths
1,908 sqft

$415,900

200 Sage Brush Way, Edmond OK, 73025

Price per sqft$217.98
Built in2026
Property size1,908 sqft
Property typeResidential
Courtesy of Authentic Real Estate Group, Brandi Woods Listing Contact: (405) 818-9321

Overview

Active

Listed Oct 14, 2026

Updated 2 days ago

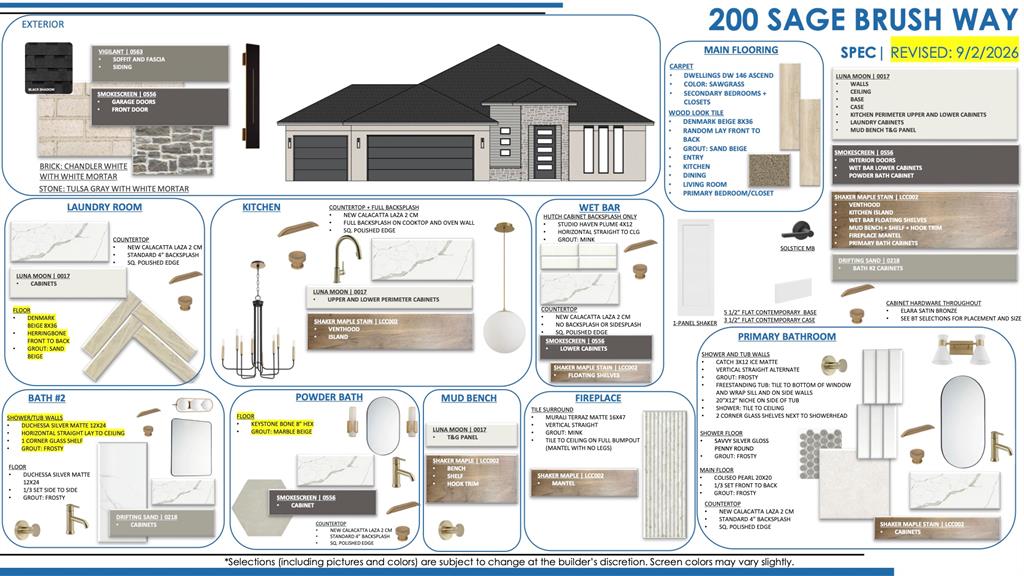
For a limited time, builder offering up to $5000 toward options or closing costs! The modern design of this Woods Plan blends seamlessly with its elegant interior design! Located within Edmond’s newest community of Echo Ranch, from the moment you enter, the home welcomes you with warm wood-look tile flooring, expansive maple cabinetry extending to the ceiling, and refined finishes thoughtfully selected throughout. Offering three bedrooms and two and a half bathrooms, the Woods plan features a true split layout centered around a spacious open concept living area. The kitchen is both striking and functional, showcasing ceiling height cabinetry, generous pantry space, and a convenient wet bar positioned across from the large kitchen island, providing exceptional storage and entertaining capability. The living and dining areas are filled with natural light from oversized windows and elegant eight foot glass doors. The private primary suite offers a quiet retreat, complete with a spa inspired bathroom featuring a freestanding soaking tub, a spacious shower surrounded by luxurious tile to the ceiling, and a primary closet conveniently connected to the utility room for added comfort and ease. On the opposite side of the home, two generously sized secondary bedrooms are located near a well appointed hall bath, offering flexibility for guests, a workspace, or additional living needs. The home comes complete with sprinkler system, blinds, and a tankless water heater. This beautifully designed home delivers timeless contemporary style, modern comfort, and everyday convenience in one of Edmond’s most desirable communities.

$2,767/mo

Est. mortgage payment based on a $415,900 home price.

All estimates are provided by Luxury Presence for informational purposes only. Actual amounts may vary.

Additional information

MLS® ID
1253776

Interior Features

Bedrooms
3
Bathrooms
3
Fireplace
Yes
Cooling
Yes
Heating
Yes
Basement
No

Exterior Features

Lot Size
0.2 Acres

Other Property Details

Taxes
$999,999
Tax Frequency
Annually
Association Fee Frequency
Yearly
Garage
Yes
MLS provider logo

Listings courtesy of MLSOK, Inc. as distributed by MLS GRID

All information deemed reliable but not guaranteed and should be independently verified. All properties are subject to prior sale, change or withdrawal. Neither listing broker(s) nor Julia Assef shall be responsible for any typographical errors, misinformation, misprints and shall be held totally harmless. Properties displayed may be listed or sold by various participants in the MLS. 

Based on information submitted to the MLS GRID as of 3:28 AM UTC on 10/16/2026. All data is obtained from various sources and may not have been verified by broker or MLS GRID. Supplied Open House Information is subject to change without notice. All information should be independently reviewed and verified for accuracy. Properties may or may not be listed by the office/agent presenting the information.

©2026 MLSOK, Inc. All rights reserved.

DMCA Notice 

Powered by Luxury Presence