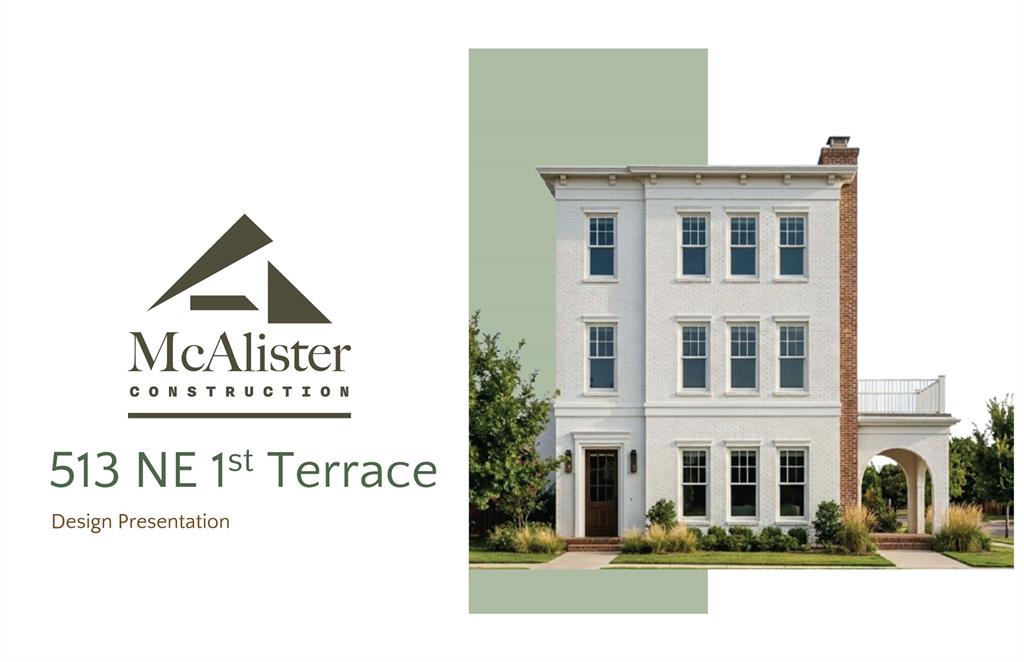
Property photo 1
Property photo 2
Property photo 3
Property photo 4
Property photo 5
4 Beds
5 Baths
3,175 sqft

$1,095,000

513 NE 1st Terrace, Oklahoma City OK, 73104

Price per sqft$344.88
Built in2027
Property size3,175 sqft
Property typeResidential
Courtesy of First Source Real Estate Inc., Matt Marcacci Listing Contact: (405) 613-5303

Overview

Active

Listed Nov 20, 2026

Updated 17h ago

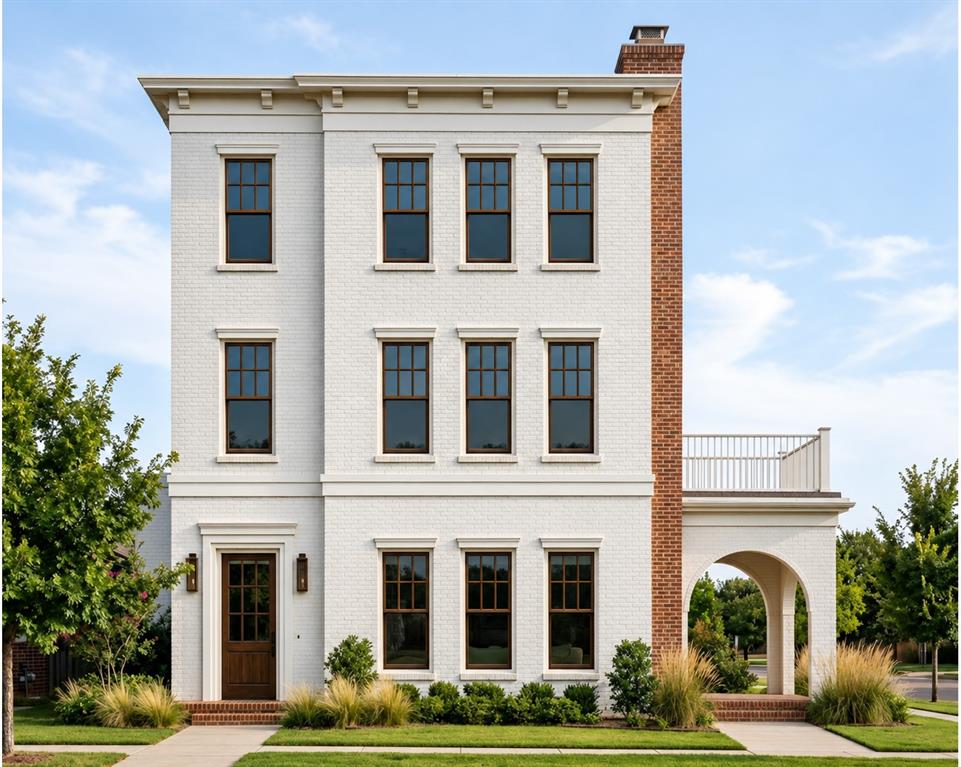
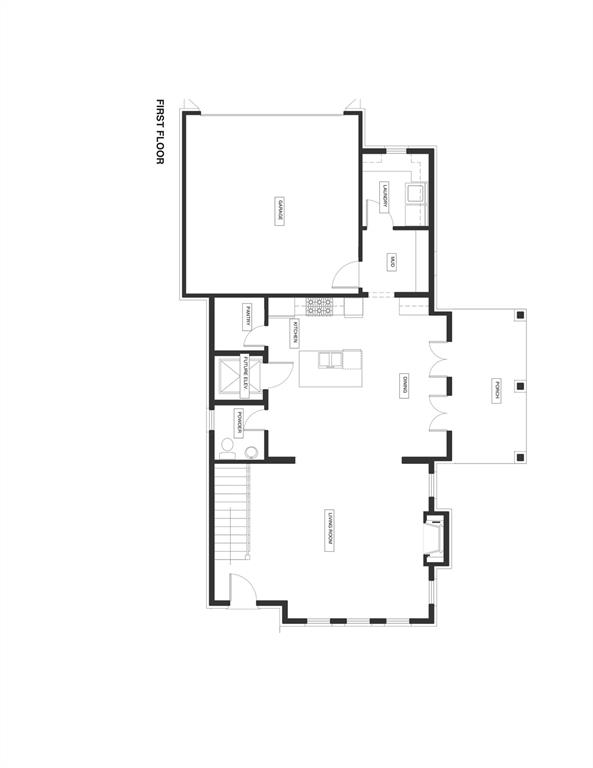
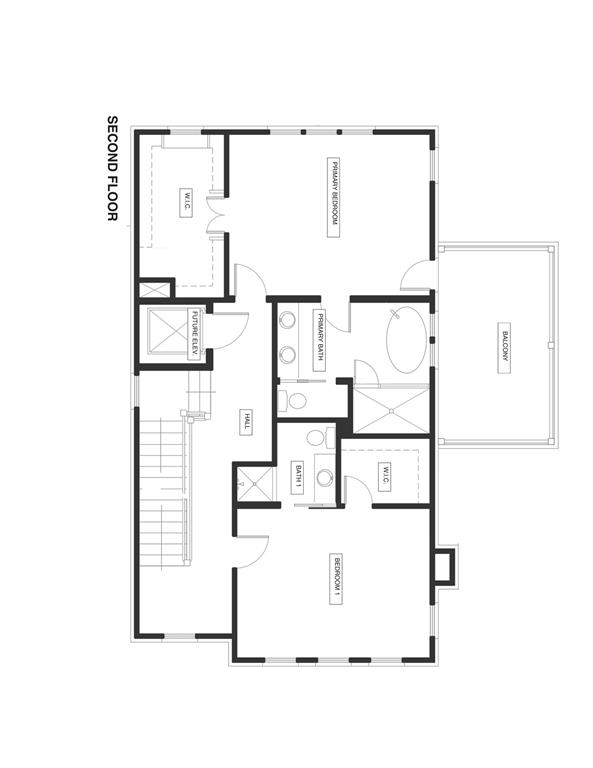
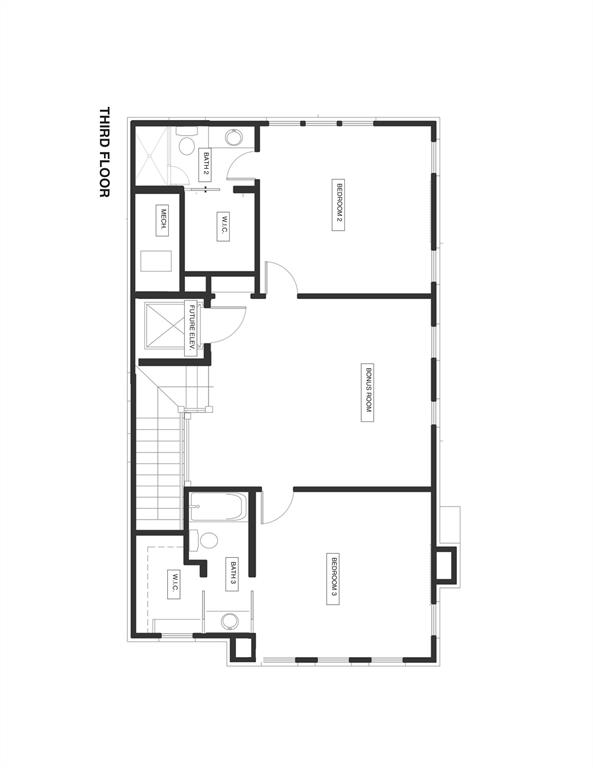
Under construction at The Hill by McAlister Construction! Completion expected in April 2027. 513 NE 1st Terrace takes its look from historic downtown and is built to modern standards. From the street you see a three-story brick exterior with a brick chimney, aluminum-clad wood windows, and a covered porch with arches and a terrace above. Inside, white oak hardwood floors, handcrafted trim, and soft, warm colors run throughout. A fireplace anchors the living room, and custom lighting carries from room to room. The kitchen has two-tone custom cabinets, quartz counters and backsplash, and a GE Café appliance package. Every bedroom has its own ensuite bath with its own design in marble and designer tile, and the primary bath has a frameless glass shower. A mudroom and a laundry room add everyday function. The home is also built for efficiency, with multi-zone geothermal HVAC, spray foam insulation, 2x6 framing, ZIP System sheathing, LED lighting, and a low HERS rating. It also has a two-car garage, a security system, fiber-ready wiring, and custom landscaping. The Hill is a walkable community built around a central hub with a pool, hot tub, dog park, and a town-hall-style meeting house with a gym, fire pit, grill, and gathering space, all a few steps from downtown OKC.

$7,285/mo

Est. mortgage payment based on a $1,095,000 home price.

All estimates are provided by Luxury Presence for informational purposes only. Actual amounts may vary.

Additional information

MLS® ID
1255726

Interior Features

Bedrooms
4
Bathrooms
5
Fireplace
Yes
Cooling
Yes
Heating
Yes
Basement
No

Exterior Features

Lot Size
0.06 Acres

Other Property Details

Association Fee Frequency
Yearly
Garage
Yes
Pool
Yes
MLS provider logo

Listings courtesy of MLSOK, Inc. as distributed by MLS GRID

All information deemed reliable but not guaranteed and should be independently verified. All properties are subject to prior sale, change or withdrawal. Neither listing broker(s) nor Julia Assef shall be responsible for any typographical errors, misinformation, misprints and shall be held totally harmless. Properties displayed may be listed or sold by various participants in the MLS. 

Based on information submitted to the MLS GRID as of 3:06 AM UTC on 11/21/2026. All data is obtained from various sources and may not have been verified by broker or MLS GRID. Supplied Open House Information is subject to change without notice. All information should be independently reviewed and verified for accuracy. Properties may or may not be listed by the office/agent presenting the information.

©2026 MLSOK, Inc. All rights reserved.

DMCA Notice 

Powered by Luxury Presence