Property photo 1
Property photo 2
Property photo 3
Property photo 4
Property photo 5
4 Beds
5 Baths
4,135 sqft

$1,445,000

2716 Cherry Glen Drive, Jones OK, 73049

Price per sqft$349.46
Built in2023
Property size4,135 sqft
Property typeResidential
Courtesy of eXp Realty, LLC, Lenlie Foster Listing Contact: (405) 923-1071

Overview

Active

Listed Nov 20, 2026

Updated 16h ago

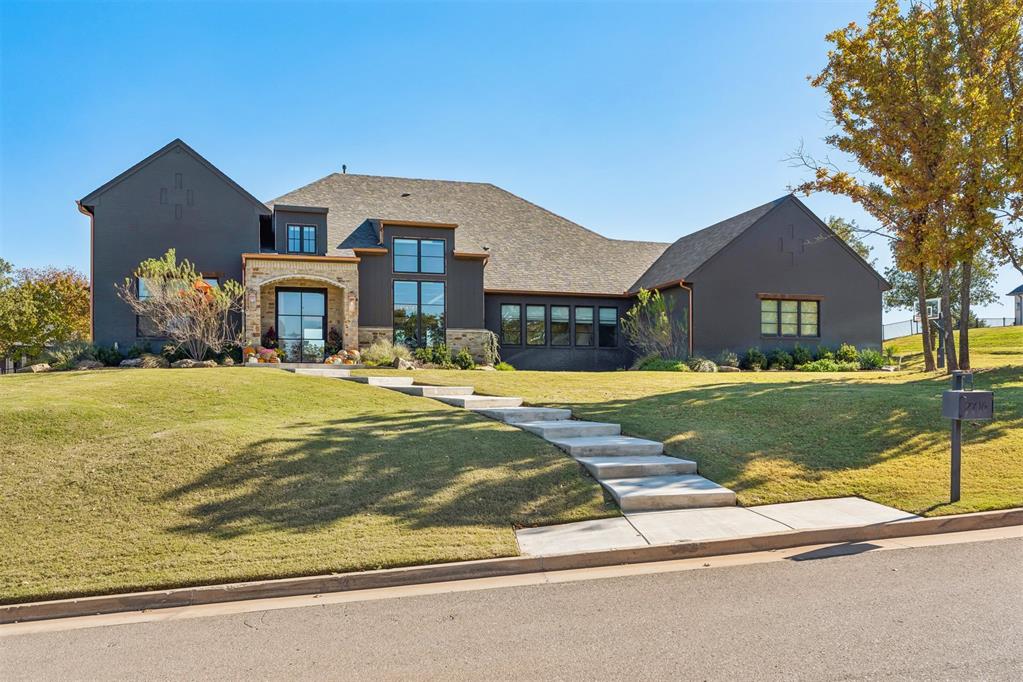
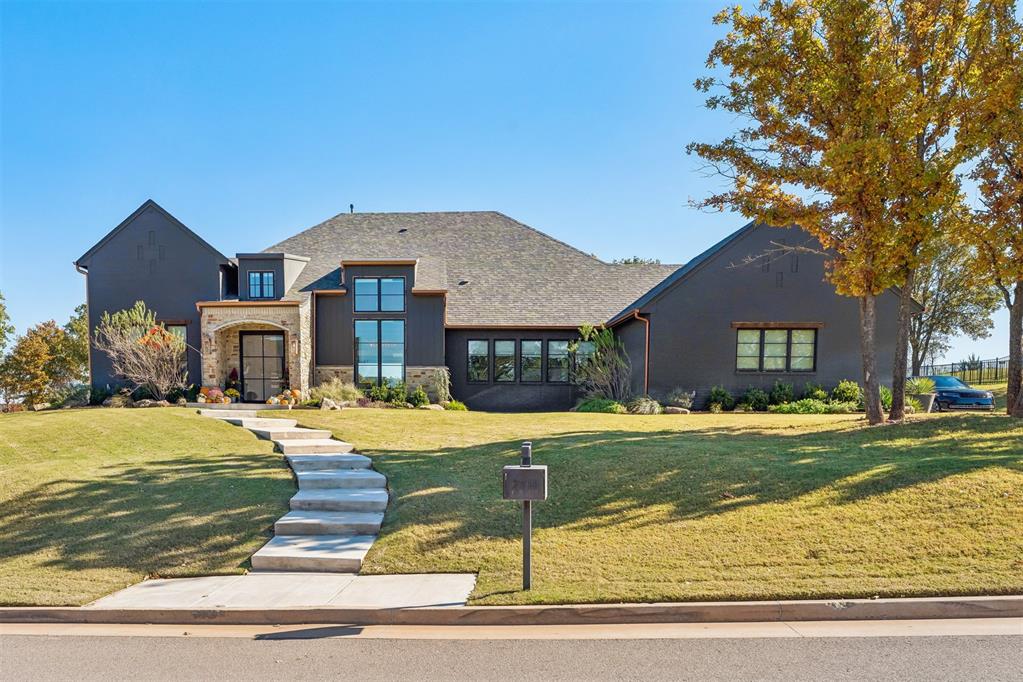
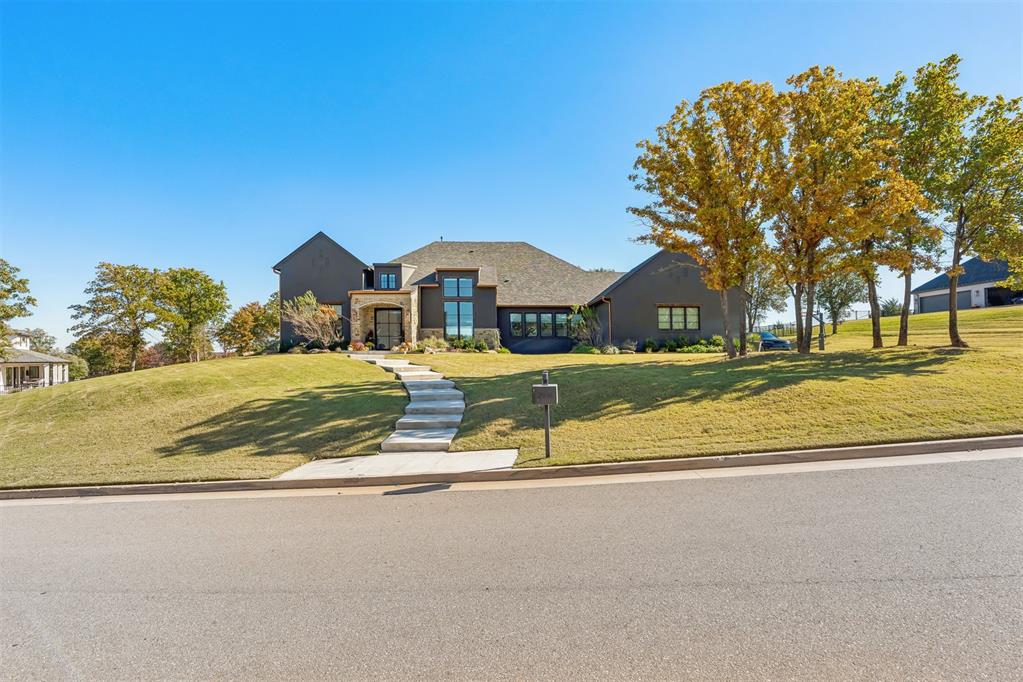
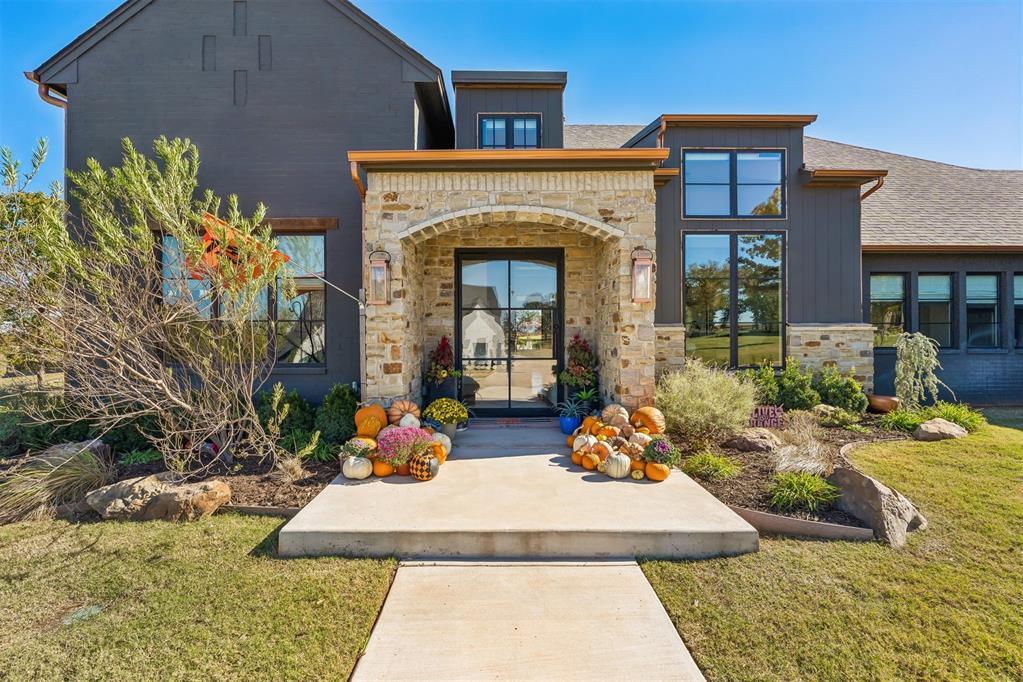
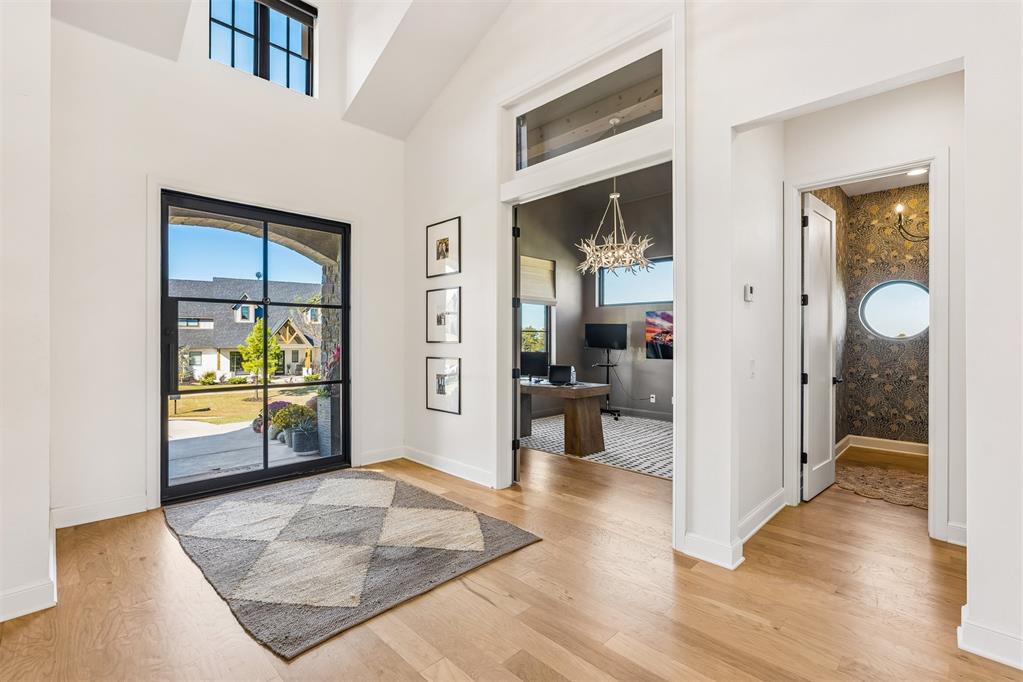
A dream home where exceptional design meets everyday luxury. Welcome to this extraordinary Gary Randolph home, where impeccable craftsmanship, meticulous attention to detail and designer-curated finishes create a residence that is truly one of a kind. Positioned majestically above the street, the home offers an elevated sense of privacy and sophistication from the moment you arrive. A stunning modern glass pivot door opens to interiors worthy of the pages of a design magazine. The breathtaking living room features soaring beamed ceilings, custom cabinetry and walls of windows that fill the home with natural light. The chef’s kitchen is equally impressive with an oversized island, full-size refrigerator and freezer, and a beautifully appointed coffee bar featuring a built-in Miele system. The primary suite is a private retreat with picturesque views of the pool and tree-lined backyard. Its spa-inspired bath showcases an expansive walk-in shower, luxurious soaking tub and exquisite designer finishes. Additional spaces include a private study, secondary kitchen/laundry, versatile bonus room and secluded upstairs bedroom with full bath. Outdoors, the exceptional design continues with an expansive east-facing covered patio, inviting fire pit, sparkling pool and hot tub. Thoughtfully designed for privacy while preserving generous green space for play, this backyard offers the perfect balance of relaxation and entertaining. Every element has been carefully considered, from curated lighting, distinctive wallpaper and sophisticated paint selections to electric shades, a garage VersaLift and a dedicated water well serving irrigation and the pool. For those who appreciate extraordinary design, uncompromising quality and the finest details, your dream home awaits in East Edmond!

$9,614/mo

Est. mortgage payment based on a $1,445,000 home price.

All estimates are provided by Luxury Presence for informational purposes only. Actual amounts may vary.

Additional information

MLS® ID
1258888

Interior Features

Bedrooms
4
Bathrooms
5
Fireplace
Yes
Cooling
Yes
Heating
Yes
Basement
No

Exterior Features

Lot Size
0.93 Acres

Other Property Details

Taxes
$13,065
Tax Frequency
Annually
Association Fee Frequency
Yearly
Garage
Yes
Pool
Yes
MLS provider logo

Listings courtesy of MLSOK, Inc. as distributed by MLS GRID

All information deemed reliable but not guaranteed and should be independently verified. All properties are subject to prior sale, change or withdrawal. Neither listing broker(s) nor Julia Assef shall be responsible for any typographical errors, misinformation, misprints and shall be held totally harmless. Properties displayed may be listed or sold by various participants in the MLS. 

Based on information submitted to the MLS GRID as of 3:54 AM UTC on 11/21/2026. All data is obtained from various sources and may not have been verified by broker or MLS GRID. Supplied Open House Information is subject to change without notice. All information should be independently reviewed and verified for accuracy. Properties may or may not be listed by the office/agent presenting the information.

©2026 MLSOK, Inc. All rights reserved.

DMCA Notice 

Powered by Luxury Presence